English
- English
- Español
- Português
- русский
- Français
- 日本語
- Deutsch
- tiếng Việt
- Italiano
- Nederlands
- ภาษาไทย
- Polski
- 한국어
- Svenska
- magyar
- Malay
- বাংলা ভাষার
- Dansk
- Suomi
- हिन्दी
- Pilipino
- Türkçe
- Gaeilge
- العربية
- Indonesia
- Norsk
- تمل
- český
- ελληνικά
- український
- Javanese
- فارسی
- தமிழ்
- తెలుగు
- नेपाली
- Burmese
- български
- ລາວ
- Latine
- Қазақша
- Euskal
- Azərbaycan
- Slovenský jazyk
- Македонски
- Lietuvos
- Eesti Keel
- Română
- Slovenski
- मराठी
- Srpski језик
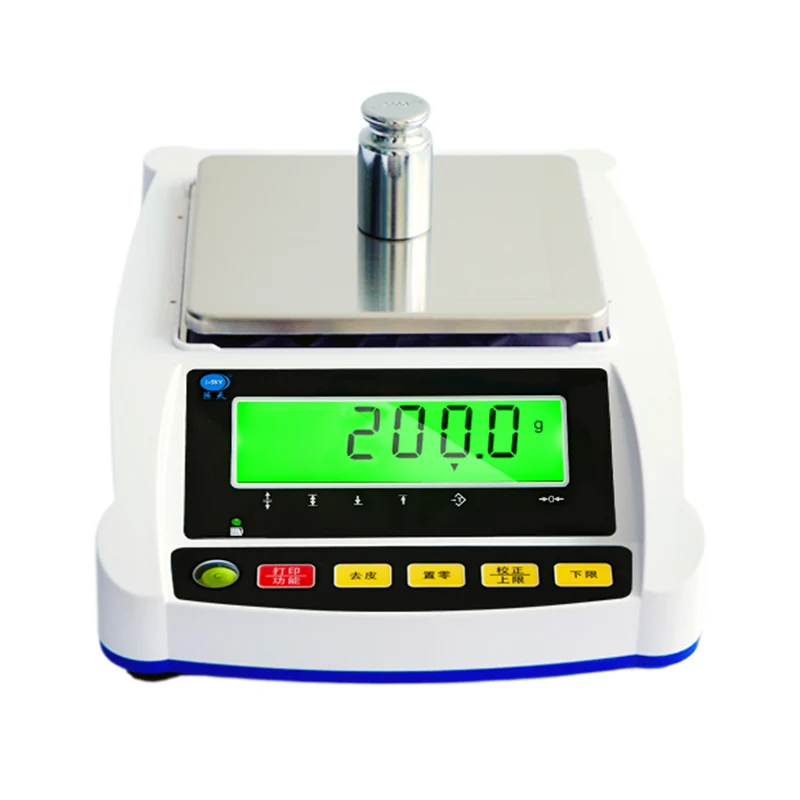
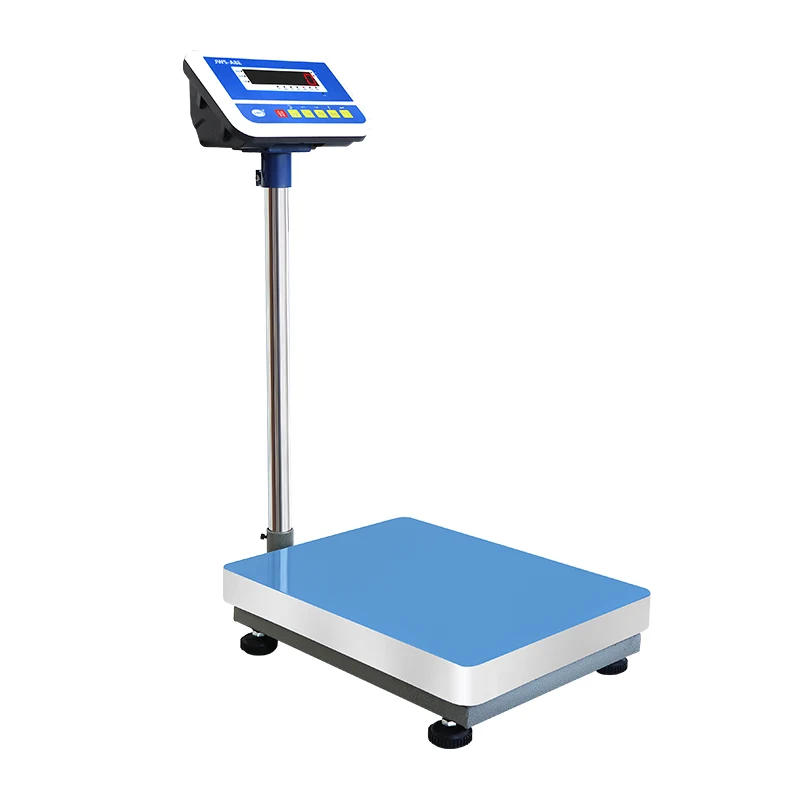
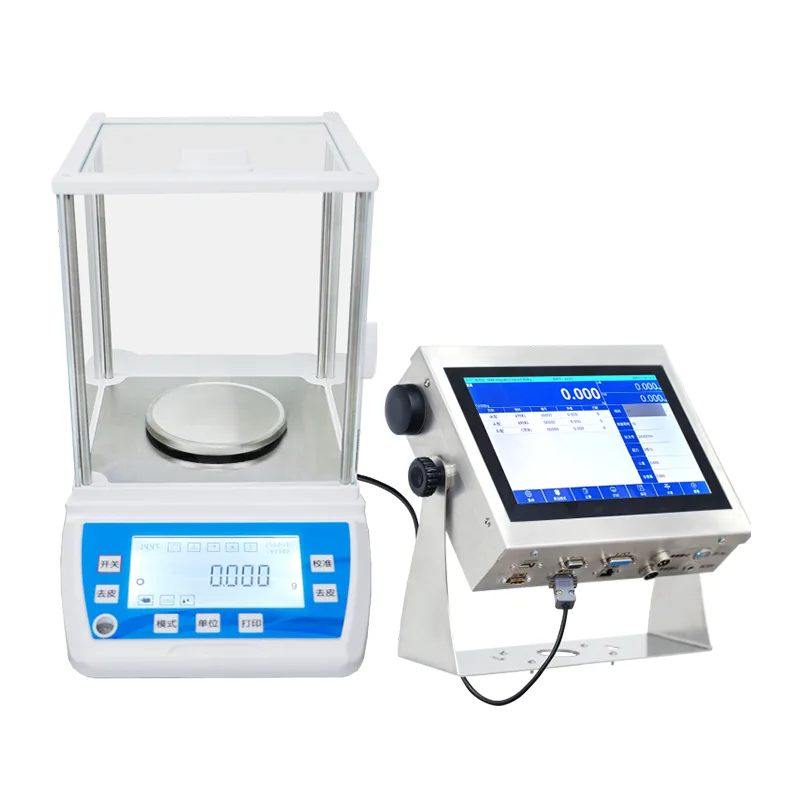
High-precision Intelligent Electronic Balance with Milligram Accuracy
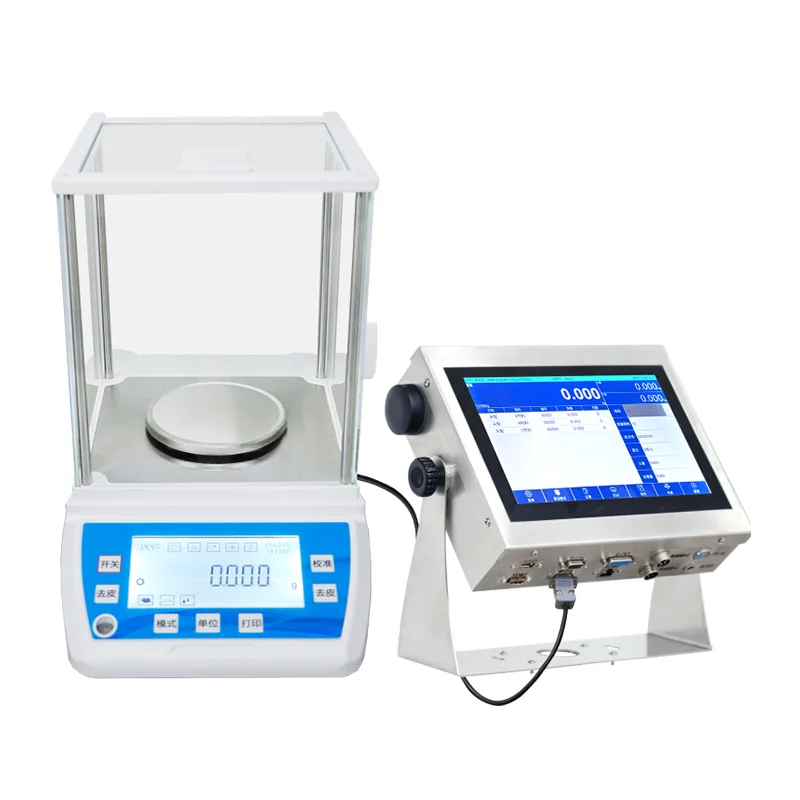
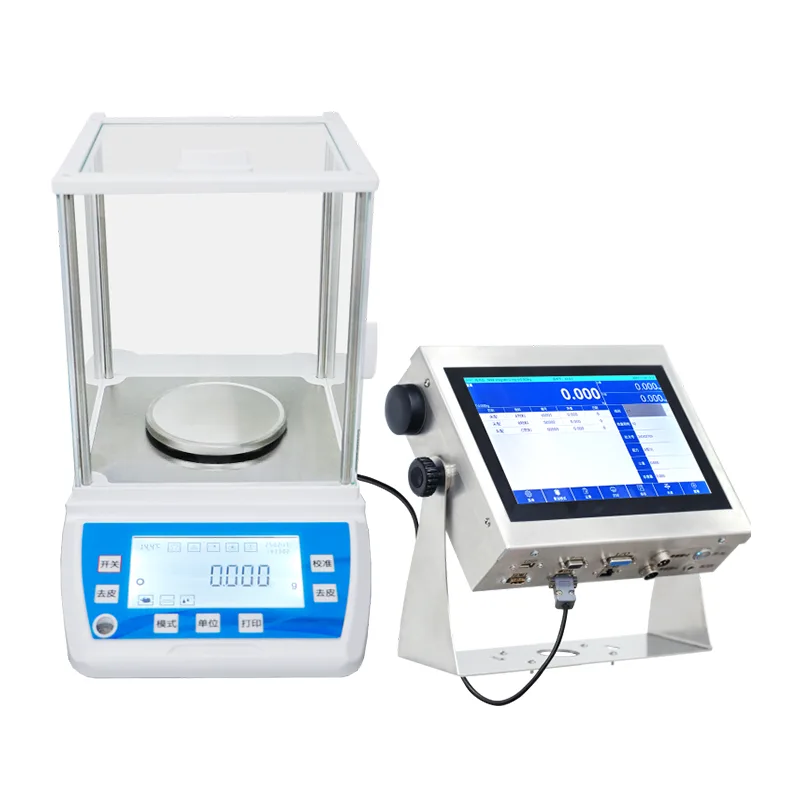
The High-precision Intelligent Electronic Balance with Milligram Accuracy is a next-generation laboratory weighing instrument designed for environments that demand extreme precision. Combining advanced electromagnetic force compensation (EMFC) sensor technology with intelligent digital processing systems, this balance achieves a readability of 0.001g (1mg), ensuring unparalleled measurement accuracy and stability. Customizable and factory-direct, it is ideal for laboratories, research institutions, industrial quality control, and high-precision analytical work, providing an efficient and reliable weighing solution.
The High-precision Intelligent Electronic Balance with Milligram Accuracy (JDT-A35 Series) is a laboratory-grade weighing instrument manufactured by Jiangsu Jutian Weighing Equipment Co., Ltd. It is designed for applications requiring milligram or sub-milligram resolution, including analytical chemistry, pharmaceutical formulation, materials research, and precision quality control. The instrument uses electromagnetic force compensation (EMFC) sensor technology to achieve rapid stabilization and high repeatability under controlled laboratory conditions.
Unlike industrial platform scales or checkweighers designed for production line use, this balance is intended for benchtop operation in environments where temperature, humidity, and air currents can be managed to preserve measurement accuracy. Each unit is calibrated before shipment, and the internal calibration mechanism (where equipped) allows routine accuracy verification without external weights.
Model Specifications
|
Model |
Max Capacity |
Accuracy Class |
Readability (d) |
Repeatability |
Linearity |
Pan Size |
|
JDT-A35-JS104 |
100 g |
I |
0.0001 g |
±0.0002 g |
±0.0002 g |
Φ90 mm |
|
JDT-A35-JS124 |
120 g |
II |
0.001 g |
±0.0003 g |
±0.0003 g |
Φ90 mm |
|
JDT-A35-JS224 |
220 g |
I |
0.001 g |
±0.002 g |
±0.002 g |
Φ115 mm |
|
JDT-A35-JS324 |
320 g |
I |
0.001 g |
±0.003 g |
±0.0003 g |
Φ115 mm |
|
JDT-A35-JS603 |
600 g |
II |
0.001 g |
±0.002 g |
±0.002 g |
Φ115 mm |
|
JDT-A35-JS1003 |
1,000 g |
I |
0.001 g |
±0.002 g |
±0.002 g |
Φ115 mm |
|
JDT-A35-JS1503 |
1,500 g |
I |
0.001 g |
±0.003 g |
±0.002 g |
Φ115 mm |
|
JDT-A35-JS2003 |
2,000 g |
I |
0.001 g |
±0.003 g |
±0.002 g |
Φ115 mm |
Notes on metrological specifications: Accuracy Class I and II are defined per OIML R76. Readability (d) is the smallest display increment. Repeatability and linearity values represent typical performance under controlled laboratory conditions (stable temperature, minimal air currents, level installation). Actual performance depends on the operating environment and operator technique. Pan sizes and weighing capacities can be configured per application requirements.
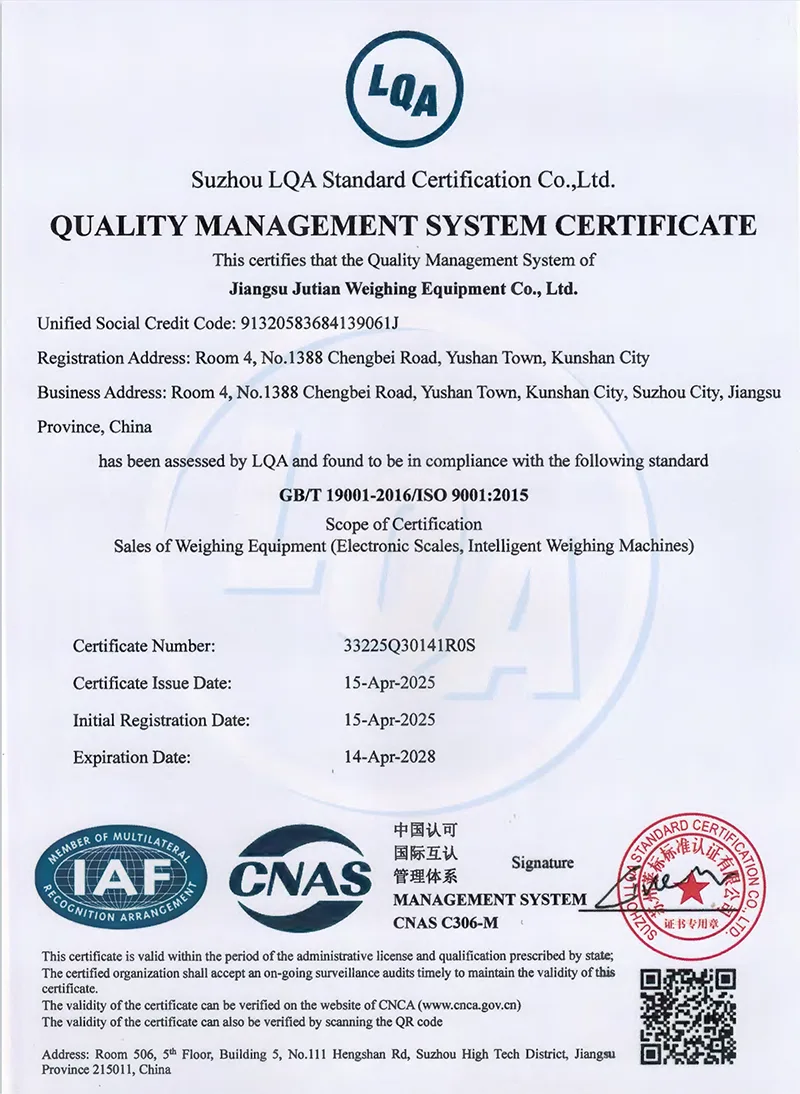
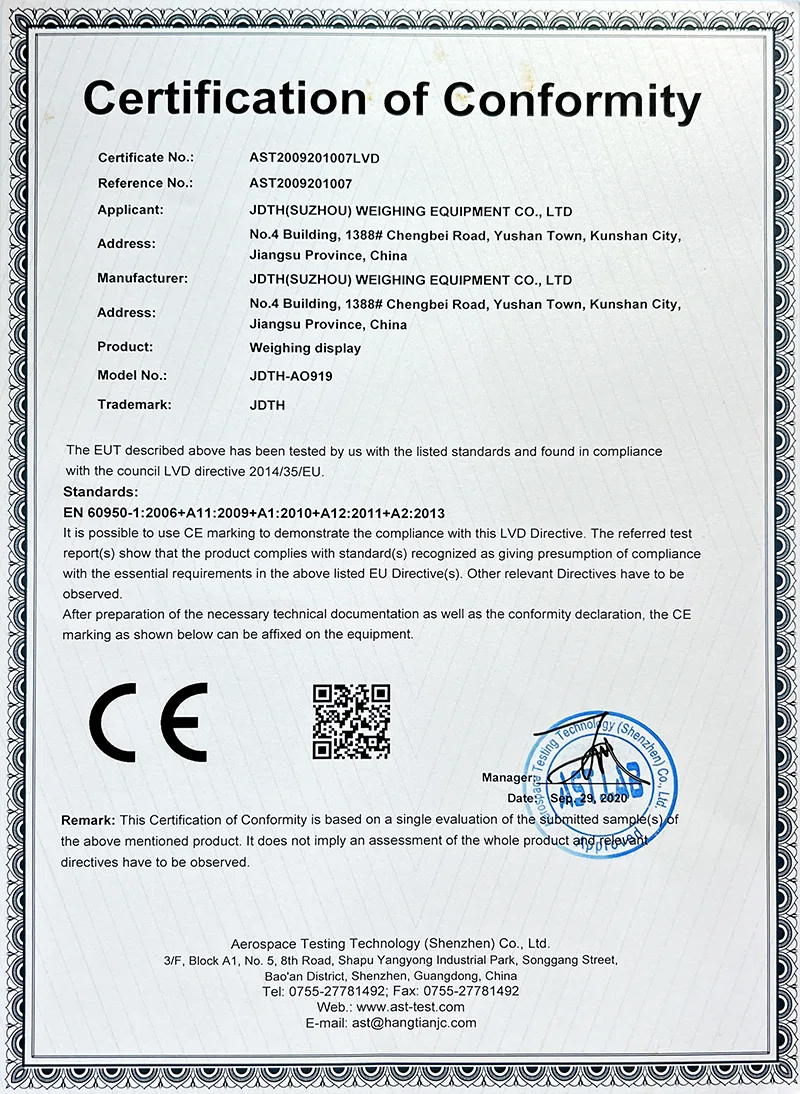
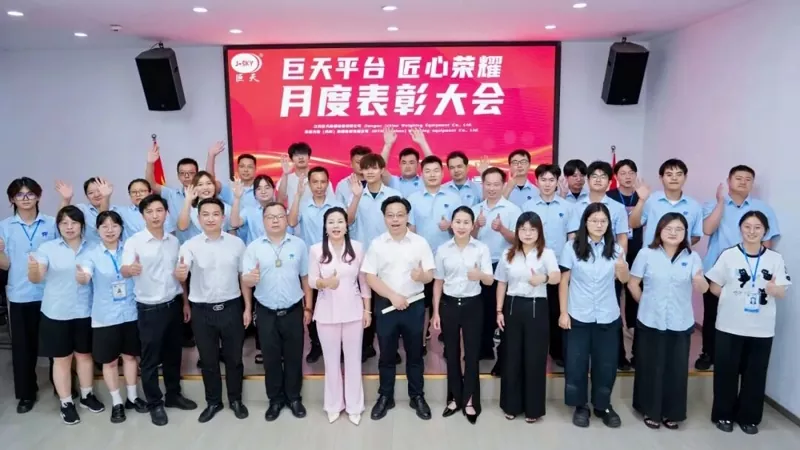
Jiangsu Jutian Weighing Equipment Co., Ltd. holds ISO9001 certification and CE certification for its products. The company's 919 R&D Center develops weighing instruments and embedded systems, with 68 national patents and 20 software copyrights. Manufacturing is conducted under standardized quality control procedures covering component inspection, assembly, and calibration.
Sensor Technology and Measurement Principle
The balance uses an electromagnetic force compensation (EMFC) load cell. In this design, the weight force of the sample on the pan is balanced by an electromagnetic force generated by a coil in a permanent magnetic field. The current required to maintain equilibrium is proportional to the applied mass. This principle offers several characteristics relevant to high-resolution weighing:
Rapid stabilization: The closed-loop feedback system drives the balance toward equilibrium within a fraction of a second after loading, enabling efficient workflow in repetitive weighing tasks.
Low drift: Compared to strain gauge load cells, EMFC sensors exhibit lower long-term zero drift under stable temperature conditions, reducing the frequency of recalibration during extended use.
Internal calibration capability: Select models include a built-in calibration weight and motorized mechanism. The calibration routine is initiated via the touchscreen interface and completes within a short cycle without external weights.
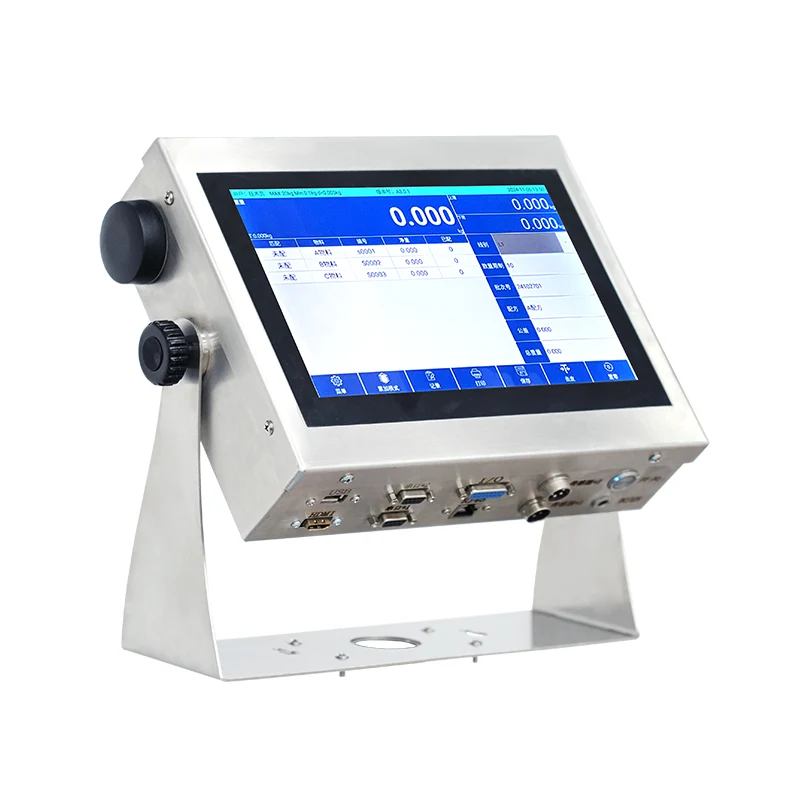
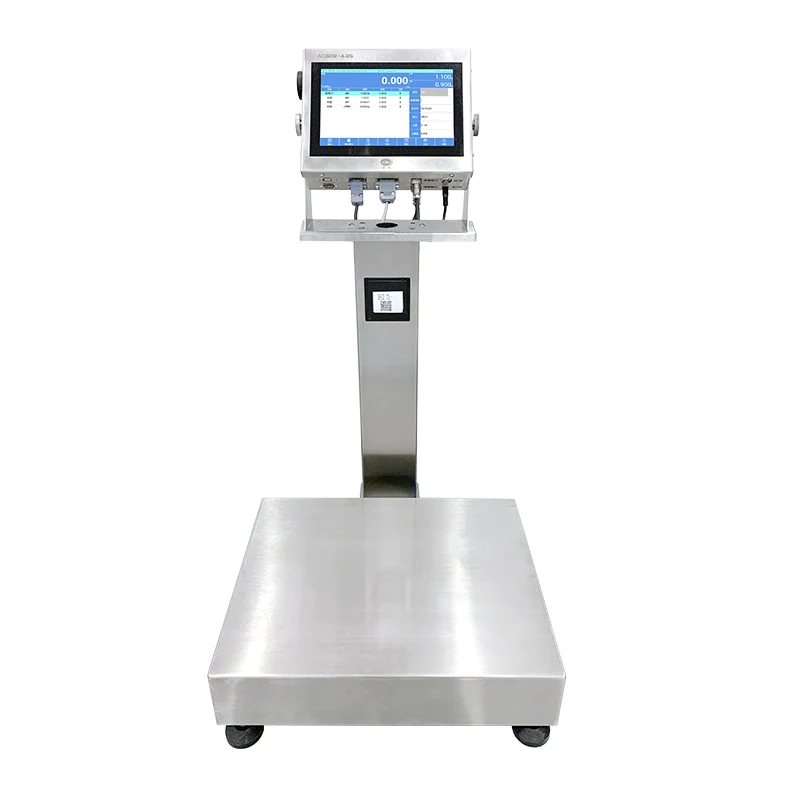
The balance housing and weighing pan are constructed from stainless steel 304, selected for corrosion resistance and ease of cleaning. The display is a 10-inch HD capacitive touchscreen (1024×768 resolution) driven by an Android-based processing system (RK3288W quad-core Cortex-A17, 2G RAM, 8G storage), which manages the user interface, data storage, and communication functions.
Measurement Functions and Data Connectivity
The balance supports multiple weighing modes and application functions accessible through the touchscreen interface: standard weighing, parts counting, percentage weighing, density determination (using an optional density kit), and checkweighing with upper/lower limit alarm. Unit conversion covers mg, g, ct, oz, lb, gn, ozt, and piece counting mode.
Data communication interfaces include two USB ports, two RS232 serial ports, one RJ45 Ethernet port, and one I/O output as standard. Optional modules add Wi-Fi, Bluetooth, HDMI output, and 4G IoT connectivity. External devices such as printers, barcode scanners, alarm indicators, and remote displays can be connected. Weight data can be transmitted to a PC or LIMS (Laboratory Information Management System) via serial or network connection.
Installation and Environmental Requirements
To achieve the stated accuracy specifications, the balance should be installed on a stable, vibration-free bench in a location with controlled temperature and minimal air movement. The operating temperature range is -10°C to 40°C, with relative humidity below 90% (non-condensing). A warm-up period of 30 to 120 minutes is required after power-on before calibration and measurement, allowing the internal electronics to reach thermal equilibrium.
Power is supplied via an AC 100-240V adapter (DC 12V, 1000mA output). The balance should be leveled using the adjustable feet and built-in level indicator before use. Annual recalibration with certified weights is recommended for compliance with laboratory quality systems.
Typical Application Environments
|
Application Environment |
Typical Task |
Relevant Performance Requirement |
|
Analytical Laboratory |
Chemical analysis, titration, standard solution preparation |
Readability 0.1 mg or better; low repeatability error |
|
Pharmaceutical QC |
Micro-weighing of active ingredients, culture media preparation |
Accuracy Class I or II per OIML; internal calibration for routine checks |
|
Materials Research |
Density measurement, absorption testing, component ratio analysis |
Density determination function; data export for analysis |
|
Jewelry & Precious Metals |
Gold, platinum, gemstone weight verification |
Readability 0.001 g or 0.0001 g; unit conversion (ct, ozt) |
|
Education & Training |
University chemistry and physics laboratory instruction |
External calibration option for teaching calibration procedures |
|
Food & Agriculture Testing |
Pesticide residue sample preparation, seed weight evaluation |
Stainless steel housing for easy decontamination |
FAQ (Frequently Asked Questions)
What is the difference between Accuracy Class I and Class II for this balance?
Accuracy Class I (special accuracy) and Class II (high accuracy) are defined by OIML R76 based on the verification scale interval (e) and the number of scale divisions (n). Class I instruments have a smaller verification interval relative to capacity. In practice, Class I models in the JDT-A35 Series are suitable for applications where the highest metrological confidence is required, such as analytical chemistry. Class II models meet the requirements of routine pharmaceutical and industrial quality control.
When should internal calibration be used versus external calibration?
Internal calibration uses a built-in reference weight and is convenient for daily accuracy verification without external weights. It is triggered through the touchscreen menu and completes automatically. External calibration uses a certified calibration weight placed on the pan by the operator and is recommended for formal calibration records, periodic verification per laboratory SOPs, or when the internal weight requires cross-checking.
What environmental factors affect measurement accuracy at the milligram level?
Temperature fluctuations, air currents, vibration, and static electricity are the primary environmental factors affecting sub-gram readability. The balance should be placed on a dedicated weighing table away from windows, doors, and HVAC vents. Anti-static measures (ionizer, grounding) may be necessary for non-conductive samples. A draft shield is integrated into models with 0.0001 g readability.
Can the balance communicate with a laboratory information management system?
Yes. Standard RS232, USB, and Ethernet interfaces support data output to LIMS, ELN, or PC-based data collection software. Weight data can be transmitted in real time or retrieved from internal storage. Communication protocol details are provided in the product documentation to assist integration by the customer's IT or laboratory automation team.
What maintenance is required to maintain accuracy over time?
Keep the weighing pan and housing clean, free of dust and chemical residue. Verify calibration at intervals defined by your laboratory quality system—internal calibration can be performed daily, external calibration monthly or quarterly. Annual professional servicing, including inspection of the EMFC sensor and replacement of wear components if needed, helps maintain long-term measurement reliability.
Hot Tags: High-precision Intelligent Electronic Balance with Milligram Accuracy, Manufacturer, Supplier, Factory
Send Inquiry
Contact Info
-
Address
Building 4, 1388# Chengbei Road, Yushan Town, Kunshan City, Jiangsu Province, China
-
Tel
-
Email
If you have any enquiry about quotation or cooperation, please feel free to email us at JDTH919@j-sky.cn or use the following inquiry form. Our sales representative will contact you within 24 hours. Thank you for your interest in our products.